
Building on the boundary
Building right on the boundary gives you the most internal space, and you have two choices:
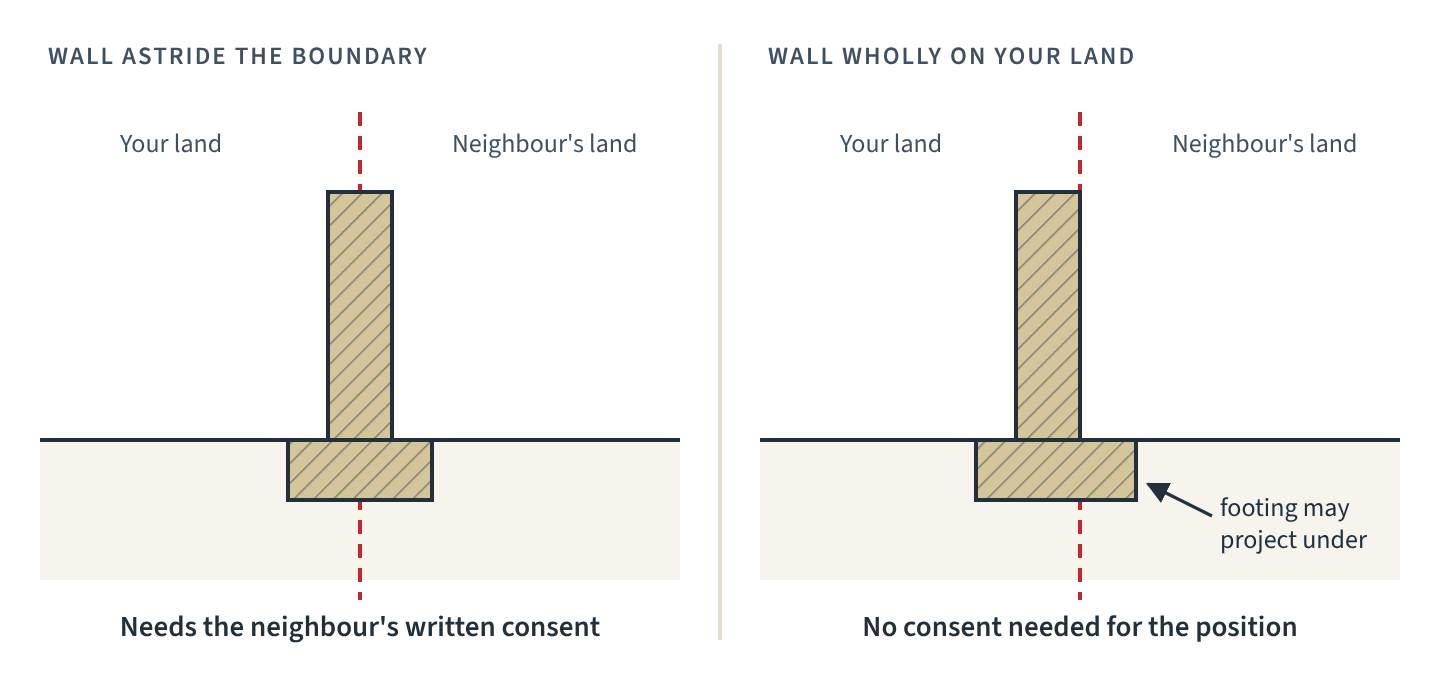
- Astride the boundary. The wall straddles the line, but only with your neighbour's written consent. Costs can be shared if they later use it.
- Wholly on your land, up against the line. No consent needed for the position, though notice is still required. Where necessary, footings can project under the neighbour's land from one month to a year after the notice, at your cost and with compensation for any damage.
Building against a neighbour's existing extension
If next door already has an extension along the boundary, you may want to build against it. Cutting into it, bearing on it or enclosing it raises party wall questions, and your design should address how the two will meet and be weatherproofed.
Foundations
Extension foundations near a neighbour almost always trigger the 3-metre rule. Where the neighbour's house or extension has shallow footings, the award may require sections of your trench to be dug in short lengths, or other precautions.
Flashings and gutters
Where your new roof meets the neighbour's wall, a flashing is usually cut into it. That is party structure work. Gutters overhanging the boundary need the neighbour's agreement, so design them to sit on your side.
Practical points
- Ask your designer to show the exact boundary position on the plans.
- Think about how your scaffolding will be erected; if it needs to go on the neighbour's land, access needs to be arranged.
- A good relationship at the start makes consent to an earlier start more likely.
Where this comes from in the Act
- Section 1: New building on line of junction
- Section 2: Repair etc. of party wall: rights of owner
- Section 6: Adjacent excavation and construction
Links go to the official text of the Party Wall etc. Act 1996 on legislation.gov.uk.